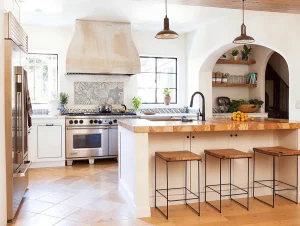
Small kitchen remodeling ideas can help you create a kitchen that feels more spacious, organised and attractive without necessarily spending a fortune. Whether you live in a flat, a terraced house or a property with a narrow kitchen, thoughtful changes can make everyday cooking and cleaning easier.
You do not always need to remove walls or replace every cupboard to improve a small kitchen. Simple updates, such as better lighting, clever storage, lighter colours and carefully selected worktops, can make a noticeable difference.
The key is to make the most of the space you already have. Before choosing new cabinets or appliances, consider how you use your kitchen, where clutter collects and which areas cause the most frustration.
1. Choose a layout that makes the most of your space
The kitchen layout affects how easily you can prepare meals, move around and access essential items. In a compact kitchen, an inefficient arrangement can make the room feel cramped even when it contains relatively few cupboards.
There are several layouts worth considering.
- Galley kitchen: Two parallel rows of cupboards and worktops create an efficient arrangement for narrow rooms. Keep the walkway clear enough for comfortable movement.
- Single-wall kitchen: Cabinets, appliances and worktops sit along one wall. This works well in studio flats and open-plan living spaces.
- L-shaped kitchen: Units run along two adjoining walls, leaving the centre of the room relatively open.
- Compact U-shaped kitchen: Units surround three sides of the room, offering plenty of storage and worktop space, provided there is enough room to move comfortably.
You may not need to change your existing layout. Moving sinks, ovens and plumbing can increase costs, so retaining their current positions is often a practical option.
For example, if your sink, cooker and fridge are already arranged sensibly, replacing bulky cupboards with more efficient storage may improve the kitchen without major building work.
2. Use light colours to create a more open appearance
Colour can influence how spacious a small kitchen feels. Light shades reflect more light than many dark finishes, helping the room appear brighter and more open.
White, cream, pale grey and soft beige are popular choices for kitchen cabinets and walls. You can also consider muted green or light blue if you want colour without making the space feel visually heavy.
However, a small kitchen does not have to be entirely white. Too many plain surfaces can look flat, so introduce contrast through handles, taps, lighting, splashbacks or accessories.
For example, cream cabinets paired with a light wooden worktop can create a warm appearance. White cabinets with dark handles can provide contrast while keeping the overall design simple.
If you prefer darker colours, consider using them on a single feature, such as a splashback or a small section of cabinetry, rather than covering every surface.
Before choosing paint, test a sample on the wall and view it at different times of day. Natural light, artificial lighting and nearby surfaces can affect how a colour appears.
3. Make better use of vertical storage
One of the most useful small kitchen remodeling ideas is to use the wall space above worktops and appliances.
In many kitchens, storage stops well below the ceiling, leaving valuable space unused. Extending cabinets upwards can provide additional room for cookware, serving dishes and items that are not needed every day.
Consider these options:
- Install taller wall cabinets where the ceiling height allows.
- Add a shelf above a worktop for frequently used mugs or jars.
- Use a wall-mounted rail for utensils and selected kitchen tools.
- Fit hooks inside cupboard doors for lightweight items.
- Store occasional-use equipment on higher shelves.
Keep everyday essentials within easy reach. Heavy cookware and frequently used appliances should not be placed on high shelves where retrieving them could be difficult or unsafe.
If you install shelves above a cooker, follow the appliance manufacturer’s guidance on clearances and avoid placing items where heat, grease or steam could damage them.
Vertical storage works best when it is organised. Too many exposed objects can make a small kitchen look cluttered, so display only items you use regularly or genuinely want to see.
4. Replace bulky cabinets with smarter storage
Traditional cupboards can waste space when items become difficult to reach at the back. Improving the inside of your existing cabinets may be more useful than adding more cupboards.
Pull-out organisers allow you to bring stored items towards you instead of reaching into deep spaces. Depending on the cabinet design, you could install sliding baskets, tiered shelves or pull-out trays.
Other useful additions include:
- Drawer dividers for cutlery and cooking utensils.
- Vertical racks for chopping boards and baking trays.
- Stackable containers for dry food.
- Under-sink organisers designed to fit around pipework.
- Corner storage systems that improve access to awkward spaces.
- Deep drawers for pans, plates and cooking equipment.
Measure the internal dimensions of your cupboards before purchasing organisers. Check the available width, depth and height, including any hinges, pipes or existing shelves that might restrict movement.
You should also avoid buying organisers simply because they look attractive. Choose them according to what you need to store.
For example, a family that uses several pans every day may benefit more from deep drawers than from a collection of small storage baskets.
5. Consider open shelving carefully
Open shelving can make a compact kitchen feel less enclosed than a wall filled with solid cupboards. It can also provide convenient access to everyday items.
You could replace one or two wall cabinets with shelves for plates, cups, glasses or frequently used ingredients. This can create a more open appearance without removing all your enclosed storage.
However, open shelves have disadvantages. Items are exposed to dust, grease and cooking residue, so they may need more frequent cleaning than objects kept behind cupboard doors.
They can also look messy if too many different containers, colours and objects are displayed together.
To keep the arrangement practical, use matching jars or containers and limit the number of items on show. Store less attractive equipment and occasional-use items inside closed cabinets.
Open shelving is particularly useful when you have enough enclosed storage elsewhere. If your kitchen already struggles with clutter, replacing too many cupboards with shelves could make the problem worse.
6. Install suitable lighting
Good lighting can make a small kitchen easier to use and more welcoming. A single ceiling light may leave shadows over worktops, particularly beneath wall cabinets.
A layered lighting arrangement is often more effective.
General lighting illuminates the whole room. Task lighting helps you see clearly while chopping ingredients, preparing meals and washing dishes. Accent lighting can highlight shelves or architectural features.
Useful options include:
- LED ceiling lights for general illumination.
- Under-cabinet lights to brighten worktops.
- Pendant lights over a suitable breakfast bar or dining area.
- Lighting inside selected cabinets or drawers.
- Wall lights where ceiling fittings are unsuitable.
Under-cabinet lighting is especially useful because it illuminates the area where much of the food preparation takes place.
Choose fittings suitable for the kitchen environment and follow the manufacturer’s installation instructions. Electrical work should be completed by a suitably qualified professional where required.
If your kitchen has a window, avoid blocking it with tall cupboards or heavy window coverings. Natural light can help the space feel more pleasant during the day.
7. Choose worktops that suit a small kitchen
A worktop needs to provide enough room for food preparation while remaining easy to clean and maintain.
In a small kitchen, the right surface can contribute to a simple, coordinated design. Light-coloured worktops may help maintain a bright appearance, while a subtle pattern can add interest without overwhelming the room.
Common options include:
- Laminate: Often a budget-friendly choice available in many colours and finishes. It is relatively easy to clean, although damaged surfaces can be difficult to repair invisibly.
- Quartz: A manufactured surface known for its consistent appearance and low routine maintenance. It is usually more expensive than basic laminate.
- Granite: A natural stone that offers distinctive patterns and a durable surface, although sealing and other care may be required depending on the product.
- Solid wood: Creates a warm, natural look but needs appropriate maintenance to protect it from moisture and staining.
- Compact laminate: A thinner worktop option that can suit contemporary designs, depending on the product and installation requirements.
Prices vary according to material, thickness, finish, supplier, labour and the number of cut-outs required for sinks or hobs.
When comparing quotes, check whether measuring, delivery, fitting and waste removal are included.
If your existing worktop is in good condition, cleaning it thoroughly or updating the surrounding finishes may be more cost-effective than replacing it.
8. Update cabinet doors instead of replacing the entire kitchen
Replacing every kitchen cabinet can be expensive and disruptive. If the cabinet frames are sound, changing the doors and drawer fronts may offer a fresh appearance without a complete refit.
This approach can work particularly well when the existing layout is practical and the cupboards provide enough storage.
You could also update the handles, hinges and visible end panels. These small details can help older cabinets look more coordinated.
Painting existing doors is another option, provided the surface is suitable and properly prepared. The correct cleaning, sanding, priming and paint system will depend on whether the doors are solid wood, laminate, veneer or another material.
Do not assume every cabinet surface can be painted successfully. Some finishes need specialist preparation or may not hold paint well.
Before committing to the whole kitchen, test the proposed finish on an inconspicuous area or one removable door.
If cabinets are swollen from water damage, badly warped or structurally weak, replacement may be more sensible. The best choice depends on their condition and the cost of repairing them.
9. Select space-saving appliances
Large appliances can take up a significant amount of room in a compact kitchen. Choosing appropriately sized equipment may free up storage and worktop space.
Depending on your household’s needs, consider:
- A slimline dishwasher instead of a full-width model.
- A compact oven where its capacity meets your cooking requirements.
- An integrated microwave to reduce worktop clutter.
- A fridge-freezer sized for your actual storage needs.
- A combination appliance that performs more than one function.
Before buying anything, measure the available space carefully. Check the appliance dimensions, door-opening clearance, ventilation requirements and connections.
Also consider how much you cook and how many people use the kitchen. The smallest appliance is not necessarily the best choice if it cannot handle your regular needs.
Integrated appliances can create a more uniform appearance, but they may cost more to purchase or install. Freestanding models can be easier to replace, depending on the layout.
Avoid replacing functioning appliances simply for appearance if doing so would place unnecessary pressure on your budget. Sometimes reorganising the surrounding storage is enough to make the room work better.
10. Make the most of awkward corners
Corners can become difficult areas in a small kitchen, particularly where cabinets meet at right angles.
Instead of allowing the space to become a place for forgotten items, consider storage solutions that improve access.
Options include corner pull-out units, rotating shelves designed for corner cabinets and adjustable internal organisers. The most suitable solution depends on the shape and dimensions of the existing cupboards.
You may also be able to use an awkward corner for a narrow shelf, a small appliance or a dedicated storage area for items that are not used every day.
Measure carefully before purchasing a corner mechanism. Some systems require particular cabinet dimensions and may not fit older kitchen units.
If the corner cabinet is already functional, simple internal rearrangement could be enough. Place less frequently used items towards the back and keep daily essentials in more accessible drawers or cupboards.
11. Create the impression of more worktop space
Limited worktop space is a common problem in compact kitchens. Even when the surface is reasonably large, kettles, toasters, utensil holders and food containers can leave little room for preparing meals.
Start by removing items you rarely use. Store occasional-use appliances in cupboards, provided they can be retrieved safely and easily.
You could also consider:
- A wall-mounted utensil rail.
- A shelf for lightweight kitchen accessories.
- A chopping board designed to fit securely over a suitable sink.
- A movable kitchen trolley, if there is enough room to manoeuvre it.
- A fold-down table or work surface where the wall and fittings can support it.
A sink-cover board can provide extra preparation space when the sink is not in use, but it should be stable and suitable for the sink design. Remove it when you need to use the sink.
A movable trolley can offer extra storage and a temporary work surface. However, it should not obstruct doorways, appliance access or the main walkway.
The aim is not simply to add more surfaces. It is to keep the available worktop clear enough for the tasks you perform every day.
12. Use flooring and splashbacks to support the design
Flooring and splashbacks can change the overall appearance of a small kitchen without requiring a new layout.
Large-format floor tiles can create fewer visible grout lines, while continuous flooring may help the room feel less visually interrupted. However, the best choice depends on the room’s proportions, the condition of the subfloor and the type of material.
Popular flooring choices include suitable vinyl, laminate designed for the intended environment, ceramic tiles and porcelain tiles. Always check the manufacturer’s guidance on moisture resistance, cleaning and installation.
If you prefer tiles, a simple pattern and grout colour that works with the tiles can create a coordinated appearance. Avoid choosing materials solely because they look good in a photograph; they also need to withstand spills, foot traffic and regular cleaning.
For splashbacks, consider ceramic tiles, suitable wall panels, glass or other products specifically designed for kitchen use. The area behind a hob may require a material that meets particular heat-resistance requirements.
Replacing a splashback can provide a noticeable visual update without the expense of changing all the cabinets and worktops.
13. Add a small dining area if space allows
A compact kitchen can sometimes accommodate a dining space, but the furniture needs to suit the room.
A small round table may make movement easier in some layouts because it has no corners. In narrow kitchens, a slim rectangular table positioned against a wall may be more practical.
Other possibilities include a fold-down wall table, a breakfast ledge or a narrow counter with suitable seating.
Before purchasing furniture, measure the space needed for chairs to be pulled out and for people to walk past comfortably. Check that the table does not block cupboards, drawers or appliance doors.
If the kitchen is too small for a separate dining area, avoid forcing one into the room at the expense of safe movement and useful preparation space.
A well-organised kitchen without a dining table may serve your household better than a crowded room containing too much furniture.
14. Keep the design simple and consistent
Too many competing finishes can make a small kitchen feel visually busy. A coordinated design can help the space look calmer without requiring expensive materials.
Choose a small number of complementary finishes for cabinets, worktops, flooring and handles. You might combine cream cabinets, a pale worktop and natural wood accents, or use light grey cabinetry with a simple tiled splashback.
Consistency does not mean every surface must match. A single contrasting feature can provide interest, particularly when the rest of the room has a restrained palette.
Try to limit decorative objects on worktops and windowsills. Keep everyday items that you genuinely use and store the rest out of sight.
Before buying new finishes, collect samples and view them together in the actual kitchen. Colours and textures can look different under artificial lighting than they do in a showroom.
A simple design is often easier to maintain because fewer decorative details compete for attention.
15. Plan your budget before starting the renovation
The cost of small kitchen remodeling ideas depends on how much work is required. A cosmetic refresh is very different from replacing cabinets, moving plumbing or changing the electrical layout.
As broad UK planning estimates, you might consider the following ranges:
| Type of improvement | Indicative cost |
|---|---|
| New handles, minor accessories and simple updates | £100–£500 |
| Painting cabinets and refreshing selected finishes | £300–£1,500 |
| New worktop and splashback | £500–£2,000 |
| Cabinet door replacement or refurbishment | £500–£2,500 |
| Partial kitchen renovation | £2,000–£8,000 |
| More extensive small kitchen renovation | £5,000–£12,000 or more |
These figures are illustrative rather than fixed prices. Actual costs vary by location, materials, labour, property size, kitchen condition and project requirements. Premium finishes, structural changes, new appliances and major plumbing or electrical work can increase the total.
To keep spending under control, divide the project into essential improvements and optional upgrades.
For example, if the cabinets are in good condition but the kitchen feels cluttered, you might first improve internal storage, replace worn handles and install better lighting. You can then decide whether a new worktop or splashback is worth the additional cost.
Ask contractors for written quotations that clearly describe the work, materials, labour, waste disposal and any exclusions. Compare like-for-like quotations rather than choosing solely on the lowest price.
It is also sensible to set aside a contingency for unexpected work. Around 10–20% may be appropriate depending on the age and condition of the kitchen, although this is a planning guide rather than a guarantee.
16. Avoid common small kitchen renovation mistakes
Even attractive improvements can cause problems if the practical details are overlooked.
One common mistake is choosing cabinets or appliances before measuring the room. A unit that looks suitable in a showroom may interfere with a doorway or prevent an oven from opening fully.
Another is prioritising appearance over storage. A kitchen with beautiful open shelves but insufficient cupboard space may quickly become difficult to organise.
Other mistakes to avoid include:
- Removing too many cabinets before planning where everything will go.
- Choosing flooring that is unsuitable for moisture or heavy use.
- Installing inadequate task lighting.
- Blocking natural light with bulky furniture or cupboards.
- Buying appliances without checking ventilation and connection requirements.
- Spending the entire budget on visible finishes and leaving no allowance for installation.
- Ignoring ventilation when cooking produces steam, heat and odours.
Think through the kitchen’s daily routine before finalising the design. Check where food preparation happens, how doors and drawers open, where rubbish is stored and how people move through the room.
If plumbing, gas, structural alterations or electrical work are involved, use appropriately qualified professionals and follow applicable building and safety requirements.
Frequently asked questions
What is the best way to remodel a small kitchen on a budget?
Start with the improvements that solve your biggest problems. Reorganising cupboards, updating handles, improving lighting and painting suitable cabinet doors can refresh the room without replacing everything. Keep the existing layout where practical to avoid unnecessary plumbing and electrical costs.
What colours make a small kitchen look bigger?
White, cream, pale grey and other light shades can help a kitchen feel brighter, especially when natural light is limited. However, darker accents can still work when used carefully. The overall effect depends on lighting, surface finishes and the proportions of the room.
Can I remodel a small kitchen without replacing the cabinets?
Yes. If the cabinet frames are structurally sound, you can update the doors, handles, hinges and finishes. You can also improve internal storage and change the worktop or splashback. The right approach depends on the condition of the existing units.
How much does it cost to remodel a small kitchen in the UK?
A modest cosmetic update may cost a few hundred pounds, while a partial renovation could cost several thousand pounds. A more extensive project may reach £5,000–£12,000 or more. Costs vary by location, materials, labour, property size and project requirements, so obtain quotations based on your kitchen.
Is open shelving a good idea for a small kitchen?
Open shelving can make a kitchen feel less enclosed and provide easy access to frequently used items. However, it offers less protection from dust and cooking residue than closed cupboards. Use it selectively and retain enough enclosed storage to keep clutter under control.
Should I change my kitchen layout during a renovation?
Only if the existing layout creates a genuine problem or a new arrangement offers a clear benefit. Keeping the sink, cooker and other services in their current positions can reduce disruption and expense. Consider changing the layout when it improves movement, preparation space or access enough to justify the cost.
Conclusion
Small kitchen remodeling ideas do not have to involve a complete renovation. Better storage, suitable lighting, lighter finishes, carefully chosen appliances and a more organised worktop can make a compact kitchen more comfortable and practical.
Begin by identifying the parts of your kitchen that cause the most difficulty. Measure the room, assess the condition of existing cabinets and decide which improvements will deliver the greatest everyday benefit.
Set a realistic budget, compare materials and obtain detailed quotations before committing to major work. You can then complete the project in stages if necessary, starting with essential changes and adding decorative upgrades later.
The best small kitchen is not necessarily the one with the newest appliances or most expensive finishes. It is the one that uses its available space wisely, suits your household’s needs and remains easy to maintain over time.