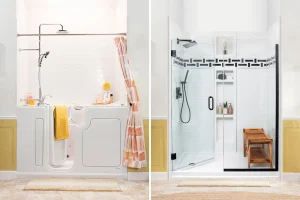
Choosing between a walk-in shower vs bathtub is an important decision when renovating a bathroom. Both options have practical advantages, but the right choice depends on your available space, budget, daily routine, household needs and preferred style. A walk-in shower can make everyday washing quicker and create a modern appearance, while a bathtub offers a comfortable place to soak and may be useful for families with young children.
Before making a decision, consider how you use your bathroom, how much maintenance you are prepared to handle and whether you plan to sell your property in the future. Understanding the differences between these two options will help you choose a bathroom design that suits your lifestyle and budget.
What is the difference between a walk-in shower and a bathtub?
A walk-in shower is a shower area designed for easy entry, often with a low-profile tray or a level-access floor. Some designs have a fixed glass screen, while others use an enclosed cubicle. A walk-in shower can have an open, spacious appearance, depending on the layout and screen design.
A bathtub is a basin-shaped fixture designed to hold water for bathing. Standard baths are usually rectangular, although freestanding, corner and compact models are also available. Some bathtubs include an overhead shower, allowing the same area to be used for both bathing and showering.
The main difference is how each fixture is used. A shower is generally suited to people who prefer quick, standing washes, while a bath allows someone to sit or lie in water.
However, the choice is not always between one or the other. If the bathroom has enough room and the budget allows, you may be able to install both. In smaller bathrooms, choosing one option may create more usable space and make the room easier to organise.
Walk-in shower vs bathtub: the main advantages and disadvantages
Each option has benefits and limitations. Comparing them across everyday use, space, accessibility, cleaning and cost can help you decide which is most suitable.
| Feature | Walk-in shower | Bathtub |
|---|---|---|
| Everyday use | Convenient for quick washing | Suitable for longer baths |
| Space | Often works well in compact bathrooms | Requires room for the bath and access |
| Accessibility | Low or level entry can make access easier | Stepping over the side can be difficult |
| Water use | Often uses less water for a short shower | A full bath usually requires more water |
| Cleaning | Glass screens and drains need regular cleaning | The tub, taps and surrounding surfaces need cleaning |
| Children | May be less convenient for bathing young children | Often practical for family bathing |
| Design | Creates a modern, open appearance | Offers a traditional or luxurious bathing feature |
| Installation | Costs depend on drainage, waterproofing and fittings | Costs depend on the bath, plumbing and installation work |
These are general comparisons rather than fixed rules. A large shower can take up more space than a compact bath, and a water-efficient shower used for a long time may use more water than expected.
Advantages of a walk-in shower
Walk-in showers are popular because they combine practical everyday use with a clean, contemporary appearance. They can be particularly useful in bathrooms where space needs to be used carefully.
Easier access
One of the main benefits is that many walk-in showers have a low threshold or level entry. This can make getting into the shower easier than stepping over the side of a bathtub.
A level-access shower may be useful for older adults, people with limited mobility or anyone who finds high steps uncomfortable. It can also be designed with grab rails, a built-in seat and slip-resistant flooring.
However, not every walk-in shower is fully accessible. The floor gradient, entrance width, drainage and available manoeuvring space all matter. If accessibility is a priority, the design should be planned around the user’s specific needs.
Efficient use of space
A walk-in shower can be a good choice for a small bathroom, particularly when it replaces a bulky bath. A glass screen allows more of the floor and wall surfaces to remain visible, helping the room feel less enclosed.
For example, a narrow bathroom might accommodate a shower at one end, a compact basin and a wall-hung toilet. Removing an existing bath could create more room to move around, although the final result depends on the room’s dimensions and plumbing layout.
A shower still needs enough space to use comfortably. Choosing one that is too small may make washing awkward, so measure the available area before selecting the enclosure or screen.
Convenient for daily routines
A shower is usually convenient when you need to get ready quickly. You can wash without filling a bath, waiting for it to fill or draining a large volume of water afterwards.
This can suit busy households, people who shower before work and anyone who prefers a straightforward daily routine.
Modern appearance
Walk-in showers can complement contemporary bathroom designs. Large-format tiles, simple glass screens, recessed shelving and understated fittings can create a tidy, uncluttered appearance.
A frameless or minimally framed screen may make the bathroom look more open, although frameless glass can cost more than simpler alternatives and still needs regular cleaning.
Potentially lower water use
A short shower can use less water than filling a bathtub, particularly when the showerhead is water-efficient.
The actual amount depends on the shower’s flow rate and how long it runs. A lengthy shower with a high-flow showerhead can use a considerable amount of water, so a shower should not automatically be assumed to be the cheaper option.
Disadvantages of a walk-in shower
Although walk-in showers offer several benefits, there are some disadvantages to consider before removing a bathtub.
Water can escape from the shower area
Open designs may allow splashes to reach the bathroom floor, especially if the screen is too short or the showerhead points towards the entrance.
A properly designed screen, suitable showerhead position and correctly sloped floor can help control water. In some bathrooms, a more enclosed shower is a better option than a completely open design.
Waterproofing is also essential. Poor installation can allow moisture to damage walls, floors and adjoining rooms. The shower area should be waterproofed correctly, with drainage designed to handle the expected water flow.
Glass requires regular cleaning
Glass screens can develop water spots, soap residue and limescale, particularly in areas with hard water.
Wiping the screen after use, cleaning it regularly and using suitable bathroom products can reduce the build-up. Glass coatings may help, but they do not eliminate maintenance.
If you want to minimise cleaning, consider how much glass the design uses and whether the shower fittings and surrounding surfaces are easy to reach.
Less suitable for some families
A walk-in shower may not be as convenient as a bath for washing young children. Parents may find it easier to bathe a child in a bathtub, particularly during the early years.
A shower can still work for families, but the choice depends on the child’s age, the bathroom layout and the household’s routine.
Installation can be complicated
Replacing a bath with a walk-in shower may involve moving pipework, changing the waste outlet, adjusting floor levels and installing new waterproofing.
A level-access shower can require additional work to create the necessary drainage fall, especially where the existing floor construction does not provide enough depth.
These details can make installation more expensive than simply fitting a standard shower tray in an existing space.
Advantages of a bathtub
A bathtub remains a useful feature in many homes. It provides bathing options that a shower cannot fully replace and may be more practical for certain households.
Suitable for bathing young children
A bathtub can make it easier to wash babies and young children, provided it is used with appropriate supervision and safety precautions.
The sides help contain the water, and parents can use suitable bath accessories as needed. However, a child should never be left unattended in a bath, even for a short time.
If you have young children or expect to have them in the future, keeping at least one bathtub in the home may be worth considering.
Comfortable for soaking
Some people enjoy taking a warm bath to relax after a busy day. A bathtub offers a way to sit or lie in warm water rather than standing under a shower.
The experience depends on the bath’s shape, size and depth. A standard bath may not suit taller adults comfortably, while a deeper model may require more water and take up more room.
A bath can be an appealing feature if you regularly use it. If you rarely take baths, however, dedicating valuable bathroom space to one may not be the most practical decision.
Useful for washing certain items
A bathtub can provide space for washing larger items that are awkward to handle in a small shower. Depending on the material and care instructions, this might include certain household items, reusable cleaning cloths or washable accessories.
A bath may also be useful for rinsing muddy feet or washing a pet, although this depends on the bath’s size and the household’s needs.
A traditional bathroom feature
Bathtubs are available in many designs, from simple built-in models to freestanding baths that act as a visual centrepiece.
A freestanding bath can suit a large bathroom with enough clearance around it, while a built-in bath may be more practical in a smaller room because the surrounding ledge can provide useful storage.
The best choice depends on the overall design rather than appearance alone. Consider access for cleaning, tap placement and the amount of room needed to get in and out safely.
May appeal to future buyers
Some buyers value having a bathtub, especially if they have young children or prefer bathing to showering. Keeping a bath can therefore be a useful consideration when planning a renovation.
However, there is no guarantee that a bathtub will increase a property’s value or that removing one will reduce it. Buyer preferences vary by location, property type and household needs.
If you are renovating a family home with only one bathroom, retaining a bath may help the property appeal to a wider range of potential buyers. In a property with several bathrooms, replacing one bath with a well-designed shower may be more reasonable.
Disadvantages of a bathtub
Bathtubs have limitations that can make them less suitable for some bathrooms and households.
Takes up valuable floor space
A standard bathtub occupies a substantial area, and additional clearance may be needed for safe access and cleaning.
In a compact bathroom, the bath may restrict where you can place the toilet, basin or storage. Replacing it with a shower may create a more open layout, depending on the room’s shape and the position of existing plumbing.
Before removing a bath, consider whether it serves an important purpose. If it is used regularly, the extra space gained from a shower may not justify losing it.
Can be harder to enter and leave
Stepping over a bath’s side may be difficult for people with limited mobility, balance problems or joint discomfort.
A bath can be made safer with appropriate grab rails, a non-slip surface and careful design, but these measures do not remove every access challenge.
For someone who finds stepping over the bath difficult, a low-entry or level-access shower may be a more suitable long-term solution. Where accessibility is a concern, seek advice from a qualified bathroom installer or occupational therapist as appropriate.
Requires more water for a full bath
Filling a bathtub usually requires more water than taking a short, efficient shower. This can increase water and heating costs, depending on the home’s water supply, energy tariff and bathing habits.
The difference is not identical in every household. A very long shower may use more water than a partially filled bath.
If running costs matter, compare the bath’s capacity with the showerhead’s flow rate and the typical length of each wash.
Cleaning can be awkward
The inside of a bath is generally straightforward to clean, but reaching around the edges, taps and corners may be uncomfortable.
Freestanding baths can also require cleaning behind and underneath them. If the bath is tightly fitted into an alcove, the joints between the bath and surrounding walls need to remain clean and properly sealed.
Choosing an accessible design and suitable materials can make regular maintenance easier.
Walk-in shower vs bathtub: which is cheaper to install?
The cost of installing a walk-in shower or bathtub depends on the type of fixture, the amount of building work and whether existing plumbing can be reused.
A straightforward replacement may be relatively affordable, while a complete bathroom redesign can cost considerably more.
Typical UK planning estimates might include:
| Project | Broad indicative cost |
|---|---|
| Basic shower enclosure or tray replacement | £500–£1,500 |
| New shower installation with selected plumbing work | £1,000–£3,000 |
| Walk-in shower with upgraded finishes or more complex work | £2,000–£5,000+ |
| Standard bathtub replacement | £500–£1,500 |
| New bathtub with installation and associated finishing | £1,000–£3,000 |
| Freestanding bath with additional plumbing or finishing | £1,500–£4,000+ |
These figures are illustrative rather than fixed prices. Actual costs can vary by location, materials, labour, property size and project requirements. Premium fixtures, structural changes, difficult drainage, extensive tiling and unexpected repairs can increase the total.
The estimates also do not necessarily cover a complete bathroom renovation. If you are replacing several fixtures, changing the layout or updating all the wall and floor finishes, you will need a broader budget.
When comparing quotations, check whether they include removal and disposal of the old fixture, plumbing, waterproofing, tiling, waste connections, screens, taps and final sealing. A low initial quote may not cover every part of the work.
It is sensible to keep a contingency in your renovation budget for unexpected problems, especially in older properties where hidden leaks or damaged surfaces may only become apparent after the existing bath or shower is removed.
Which option uses less water?
A walk-in shower generally uses less water than a full bathtub when the shower is short and the showerhead has a moderate flow rate.
For example, a shower running at 8 litres per minute for five minutes uses approximately 40 litres of water. If it runs for ten minutes at the same rate, it uses approximately 80 litres.
A bathtub’s water use depends on its capacity and how full it is filled. A large bath filled deeply may use considerably more water than a short shower, while a long shower may use more than a smaller, partially filled bath.
The cost of heating the water also matters. Homes using electric showers, gas boilers or other heating systems will have different running costs.
To manage water use, consider a water-efficient showerhead, repair dripping taps and avoid leaving the shower running longer than necessary. If you prefer baths, filling the tub only as much as needed can also reduce consumption.
Which option is better for a small bathroom?
For many small bathrooms, a walk-in shower is the more space-efficient choice. A clear glass screen and carefully positioned fittings can make the room feel less crowded, particularly when replacing a full-sized bathtub.
However, a walk-in shower is not automatically the best solution for every compact bathroom. The available width, door position, drainage and location of the toilet and basin all affect the layout.
A bathtub may still be practical if you choose a compact model and arrange the other fixtures carefully. A bath with an overhead shower can also provide two washing options without requiring separate installations.
To make the most of a small bathroom:
- Measure the room and mark the positions of doors, windows and existing pipework.
- Choose fittings that leave enough space to move around comfortably.
- Use recessed shelving where suitable to reduce clutter.
- Consider a clear screen rather than a bulky shower enclosure.
- Plan ventilation to reduce condensation and moisture build-up.
- Select slip-resistant flooring suitable for wet areas.
If the bathroom is particularly narrow, ask an experienced installer to draw up a layout before buying fixtures. A plan can help identify practical issues that may not be obvious from measurements alone.
Which option is better for accessibility and ageing in place?
Accessibility should be considered if anyone in the household has difficulty standing, stepping over obstacles or maintaining balance.
A properly designed walk-in shower with level access can be easier to enter than a conventional bathtub. It may also accommodate a shower seat, grab rails and controls positioned within comfortable reach.
However, the term “walk-in shower” covers many designs. A raised tray can still create a trip hazard, and a wet floor can be slippery. The shower needs suitable drainage, a slip-resistant surface and enough room to use any mobility aids safely.
A bathtub may be more difficult to access because of its height, although some specialist baths have doors or other features designed to improve entry. These products have their own costs and maintenance requirements.
If the bathroom is being adapted for a specific person’s needs, seek professional advice before committing to a layout. The most suitable design should reflect the person’s mobility, balance, transfer needs and likely future requirements.
Can you have both a walk-in shower and a bathtub?
Yes, if the bathroom has enough space and the budget supports both installations.
A separate shower and bath can provide flexibility for households with different routines. Adults may prefer the convenience of a shower, while children or other household members may use the bath.
This arrangement is more common in larger bathrooms or homes with multiple bathrooms. In a smaller room, fitting both may leave too little space for comfortable movement or storage.
If you want both but have limited space, consider whether one bathroom could contain a shower while another retains a bath. This can provide a practical balance without overcrowding either room.
Remember that installing two fixtures increases the number of surfaces, taps, drains and fittings that need cleaning and maintenance. It can also increase water and energy use if both are used frequently.
Mistakes to avoid when choosing between a walk-in shower and bathtub
A good decision starts with understanding how the bathroom will be used, rather than choosing a fixture based only on appearance.
Common mistakes include:
- Removing the only bathtub without considering the needs of children or future occupants.
- Installing a shower that is too small to use comfortably.
- Choosing an open shower without planning for splashing and drainage.
- Underestimating waterproofing and floor preparation costs.
- Ignoring accessibility requirements.
- Selecting expensive finishes before setting a realistic budget.
- Assuming a new bath or shower will automatically increase property value.
- Failing to check whether the existing plumbing can support the proposed layout.
Take time to compare designs, measure the space and obtain detailed installation quotations. It is also worth considering how easy the finished bathroom will be to clean and maintain.
Frequently asked questions
Is a walk-in shower better than a bathtub?
A walk-in shower is often better for quick daily washing, efficient use of space and easier entry when designed with a low or level threshold. A bathtub is more suitable for soaking and may be more practical for families with young children. The better choice depends on your needs and bathroom layout.
Does removing a bathtub reduce home value?
Not necessarily. The effect depends on the property, the local market and what buyers expect. Keeping a bathtub in a family home with one bathroom may appeal to some buyers, while a modern shower may be more useful to others. Consider the likely needs of future occupants before making changes.
Is a walk-in shower cheaper to run than a bath?
It often is when used for short periods with a water-efficient showerhead. However, long showers can use substantial amounts of water and energy. Actual running costs depend on water flow, bathing habits, water prices and the system used to heat the water.
Can a walk-in shower fit in a small bathroom?
Yes. A compact shower with a well-positioned screen can work well in a small bathroom. You still need enough space for comfortable use, suitable drainage and safe access. Measuring the room and planning the layout before purchasing fixtures is essential.
Which is safer for older adults?
A properly designed level-access shower can be easier to enter than a conventional bathtub. Safety also depends on flooring, drainage, grab rails, seating and available space. Individual needs vary, so professional advice may be useful when adapting a bathroom for someone with limited mobility.
How much does it cost to replace a bathtub with a walk-in shower?
A straightforward installation might cost around £1,000–£3,000 in the UK, while a more complex or high-specification project may cost £2,000–£5,000 or more. These are broad estimates, and actual prices vary by location, materials, labour, property size and project requirements. Ask for an itemised quotation before starting work.
Conclusion
The choice between a walk-in shower vs bathtub comes down to the way you live, the space available and the features you value most. A walk-in shower can provide convenient daily washing, a modern appearance and easier access when designed appropriately. A bathtub offers a place to soak, can be useful for bathing young children and may be worth retaining in a family home.
Consider your current routine, future accessibility needs, water use, cleaning requirements and renovation budget before deciding. If space permits, having both can offer the greatest flexibility. If it does not, choose the fixture that will make your bathroom safer, more practical and more comfortable to use every day.